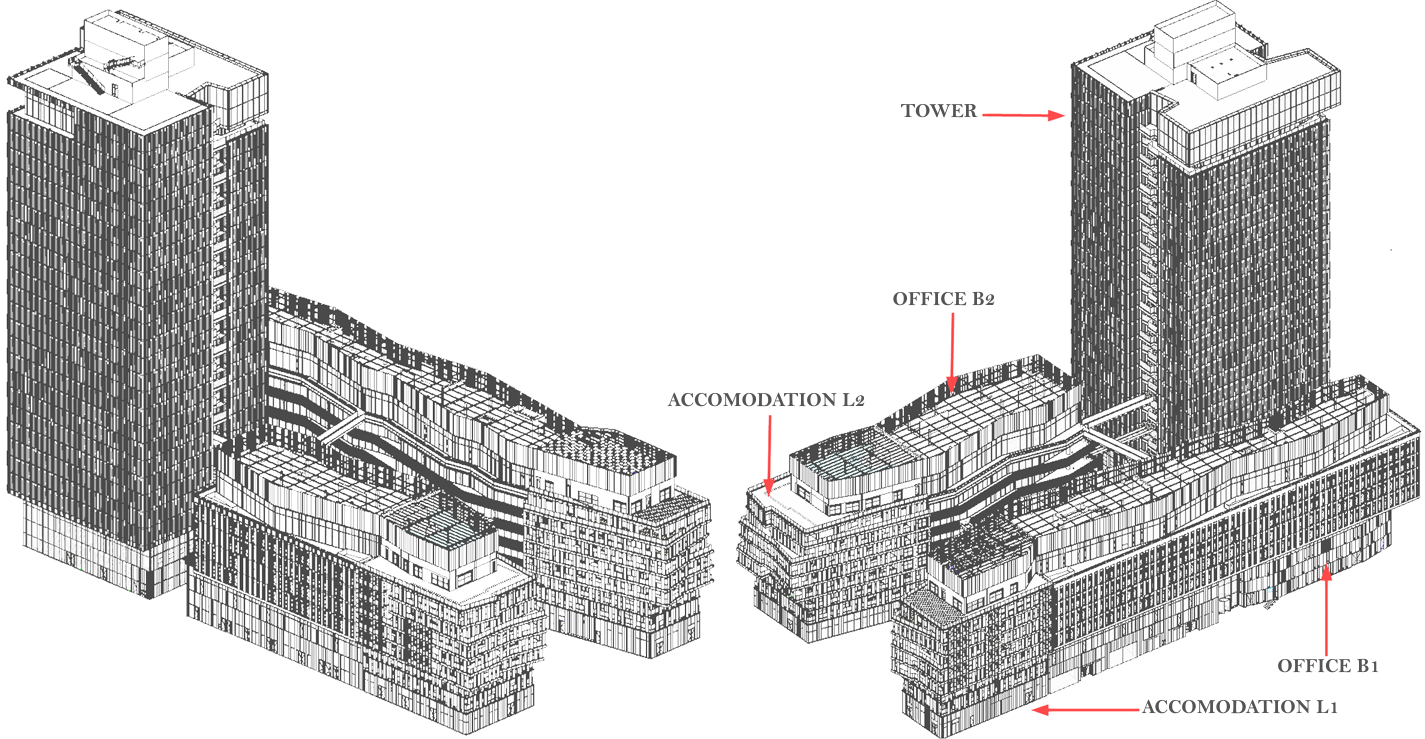
Borj Attijari Wafa Casablanca, Morocco
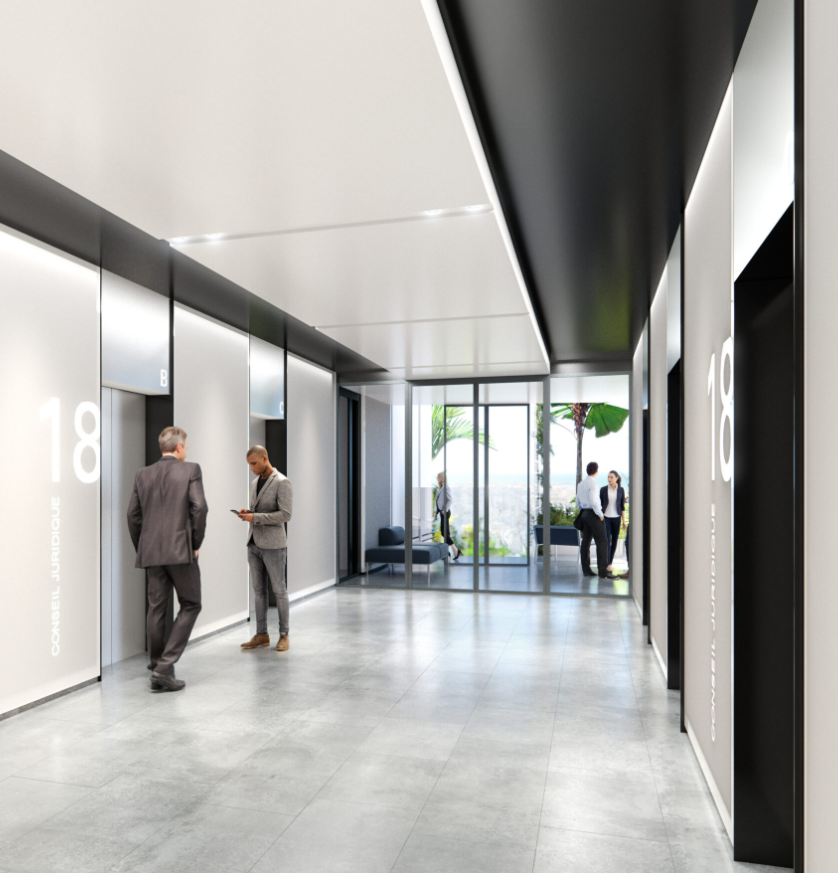
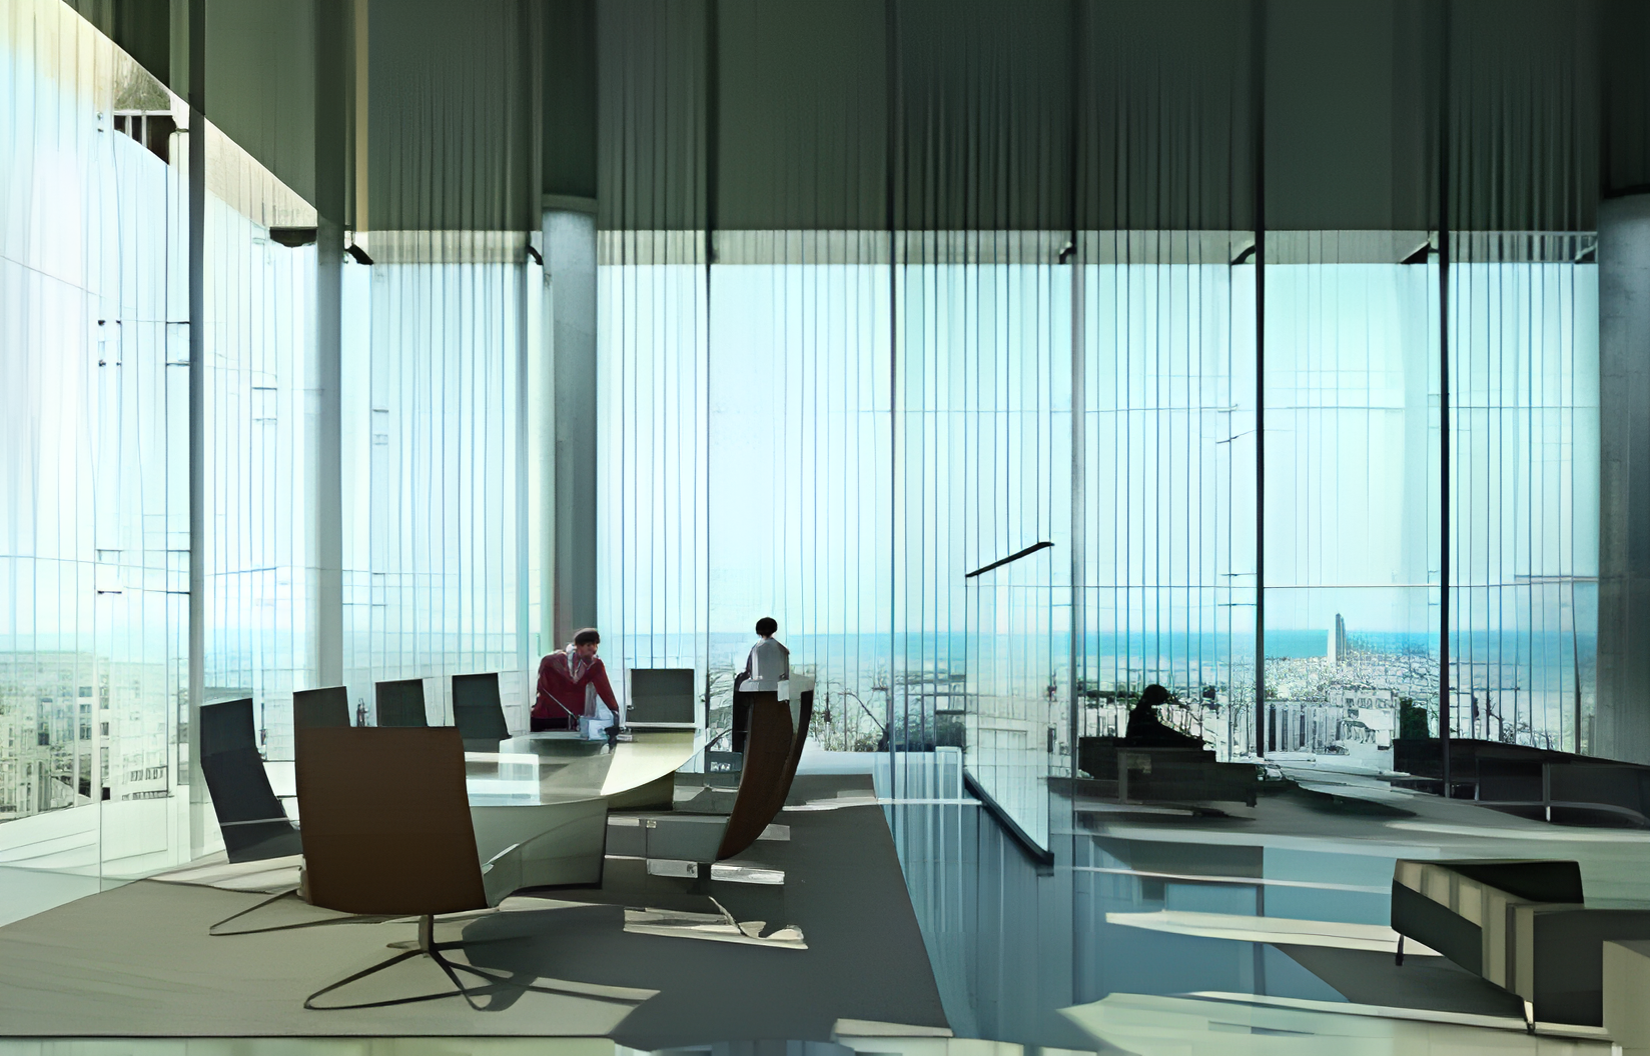
The “Borj Attijari” project is a mixed-use complex consisting of service offices and residential units, built on a 7,689 m² plot in the future Casa Anfa city center.
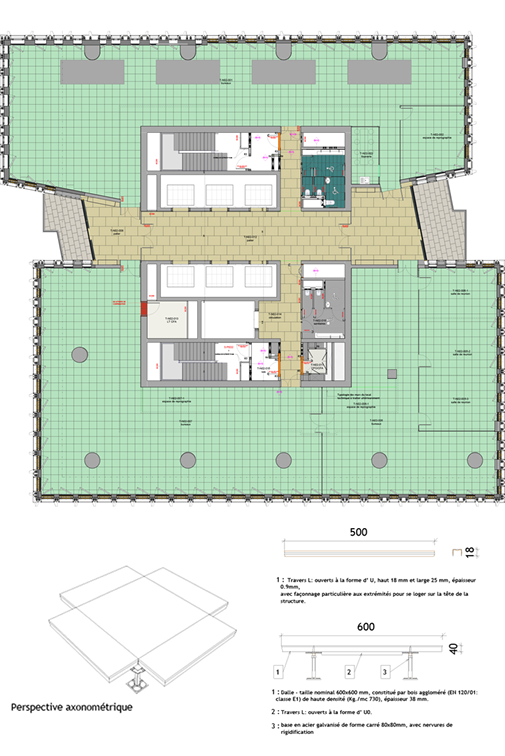
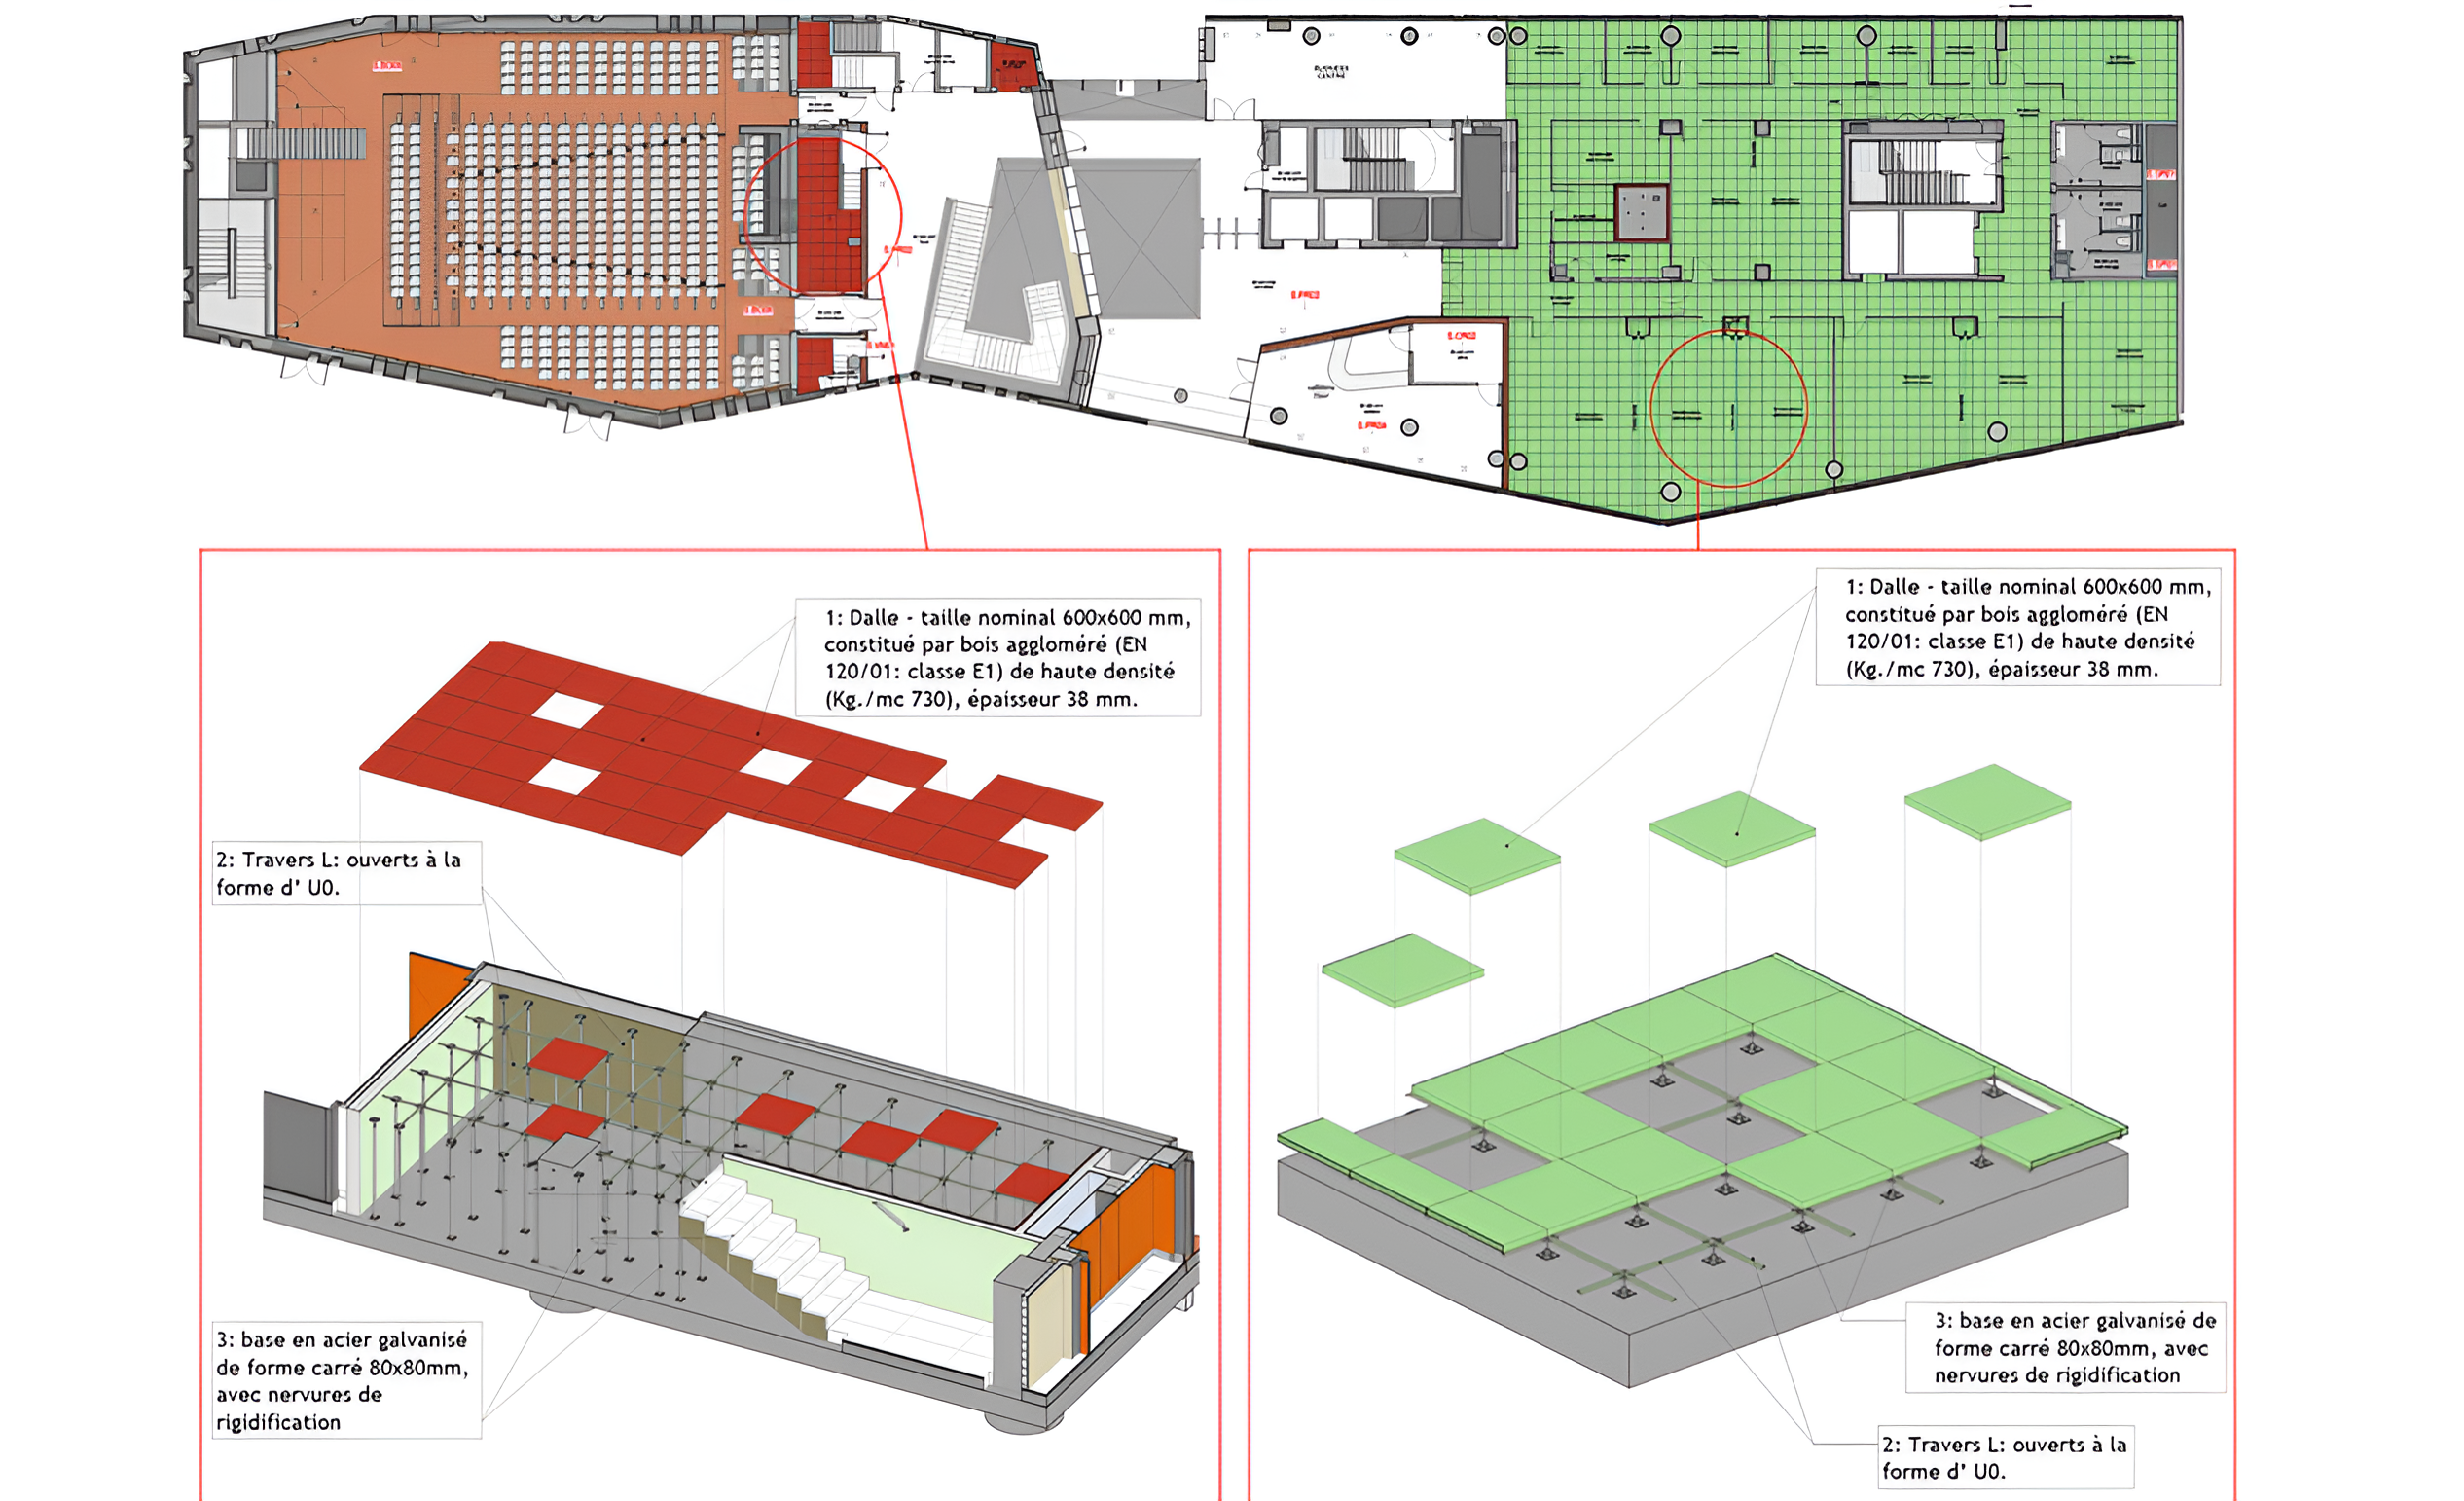
Floor covering plan - Office Complex
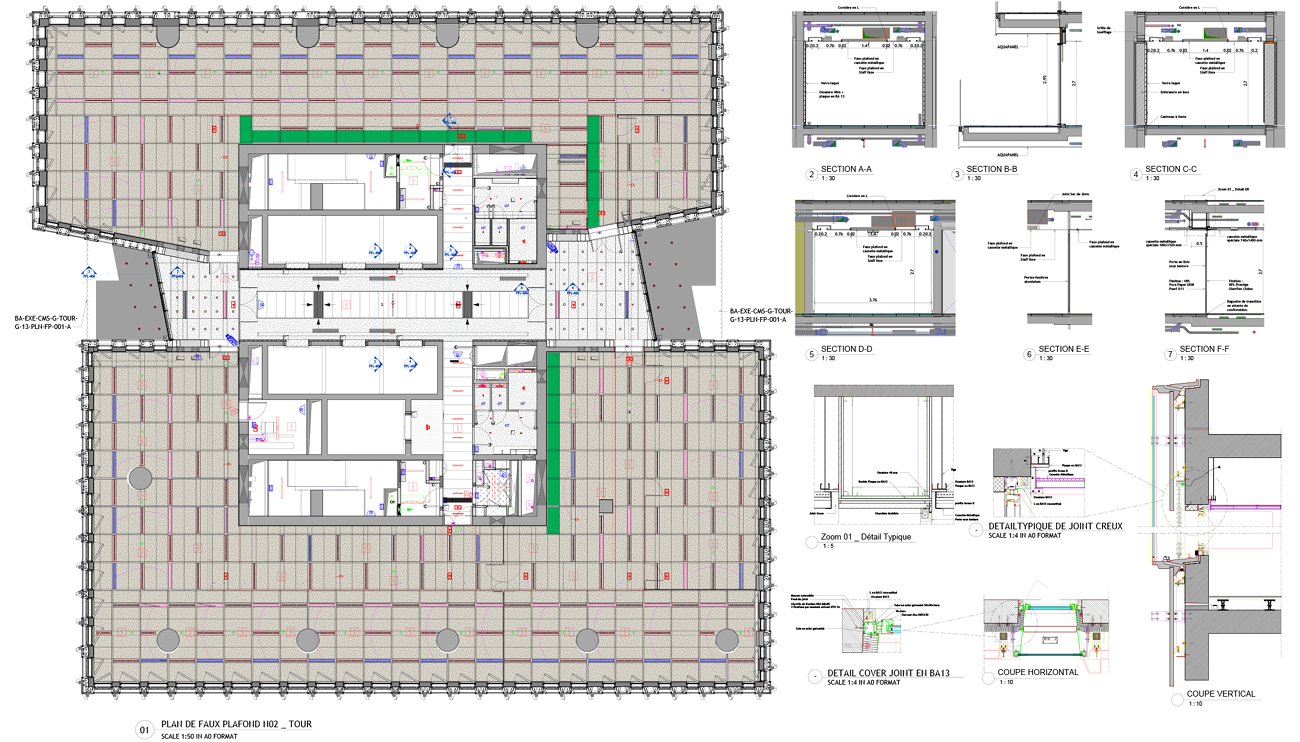
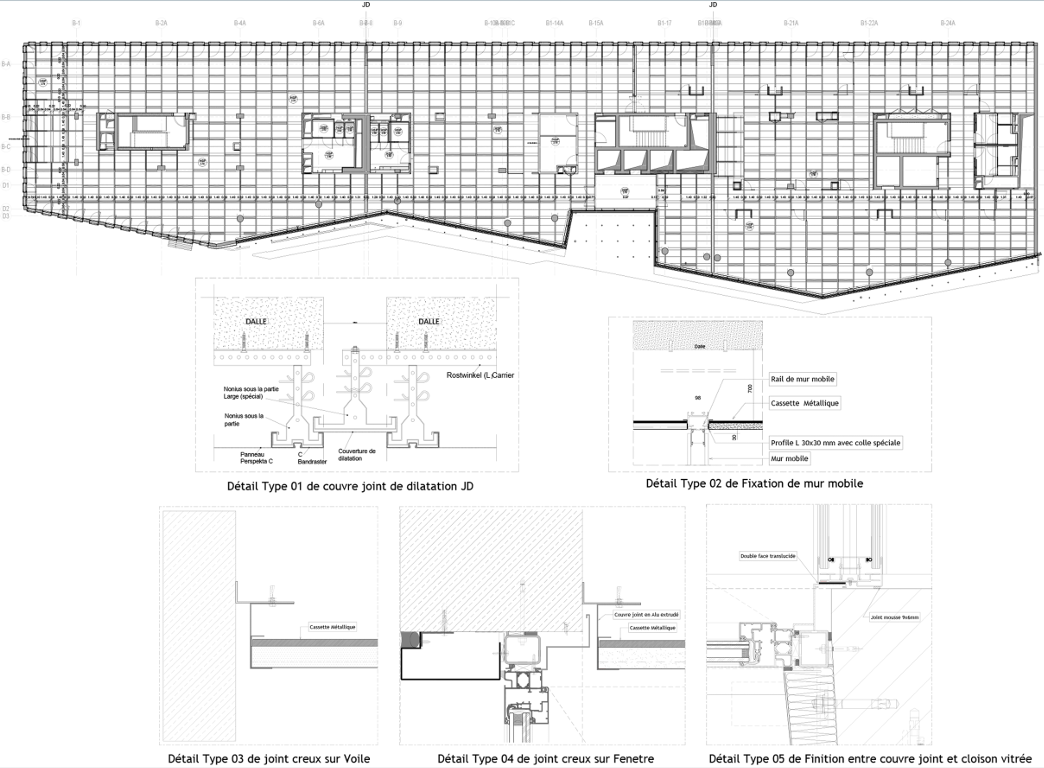
False ceiling plan
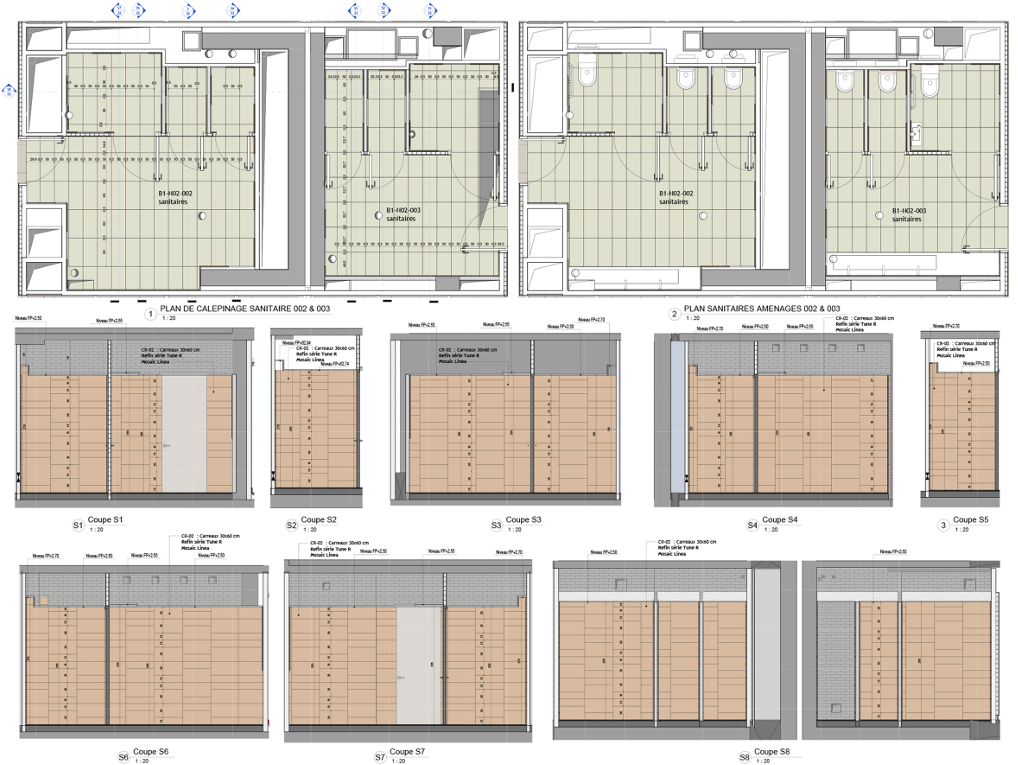
Plan for floor and wall coverings in sanitary rooms
False ceiling plan - Office Complex
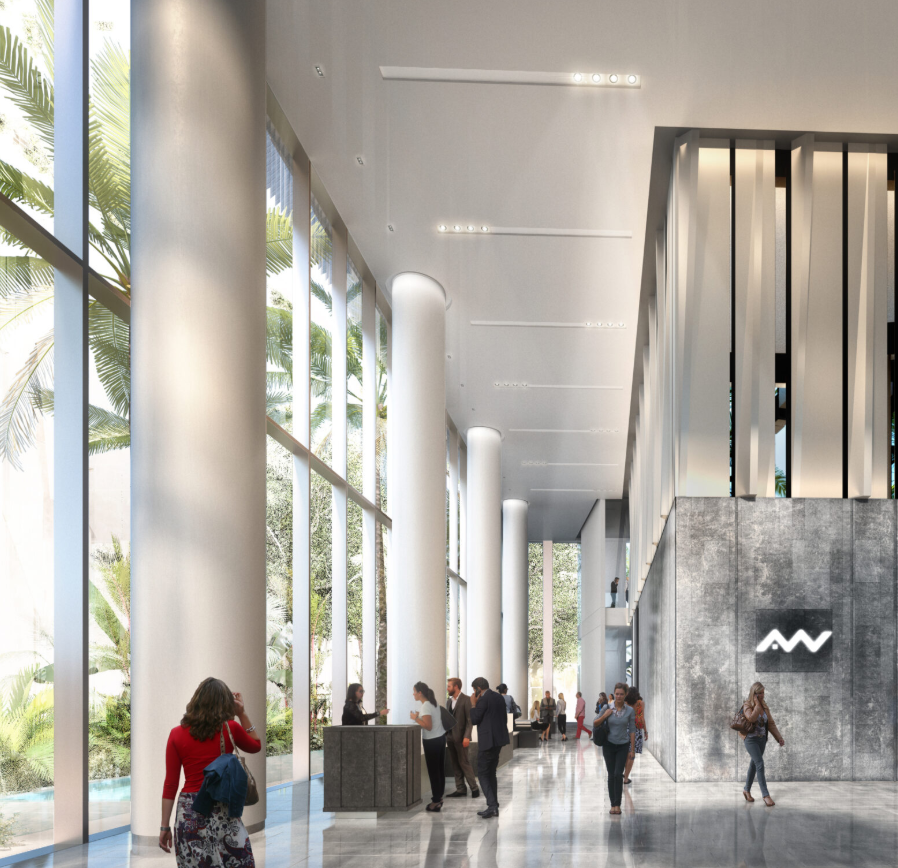
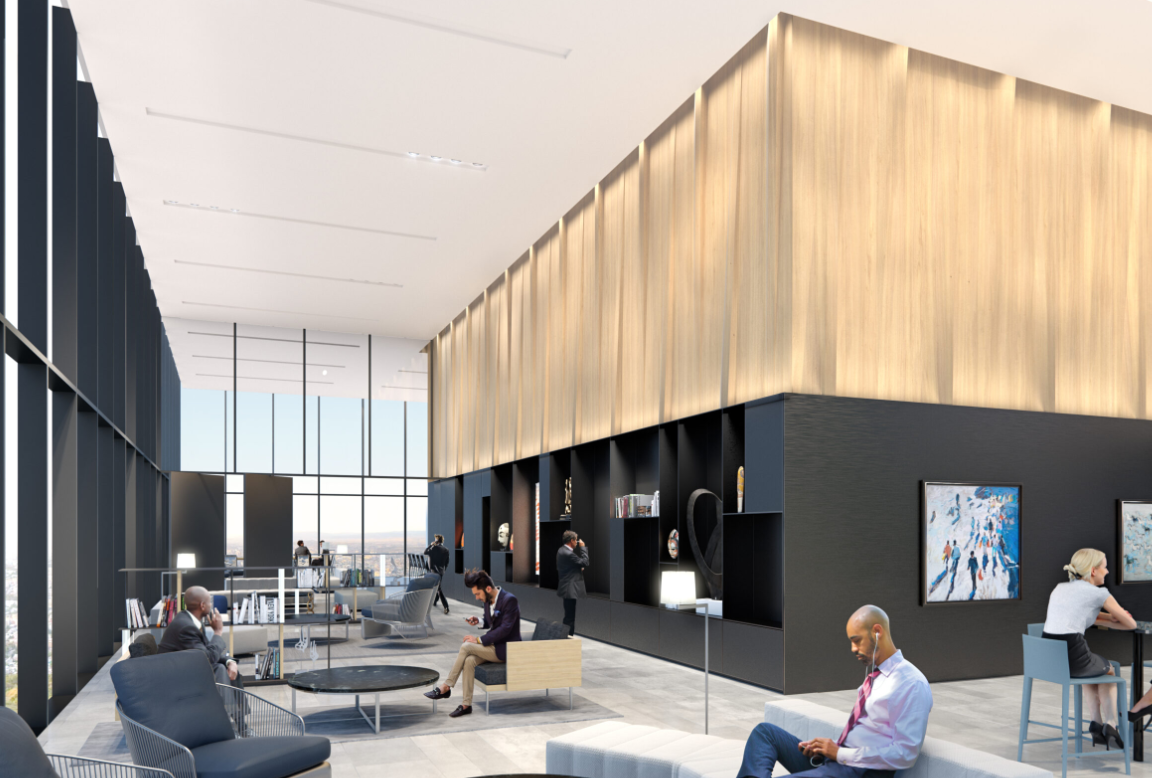
Floor covering plan - Residential Unit
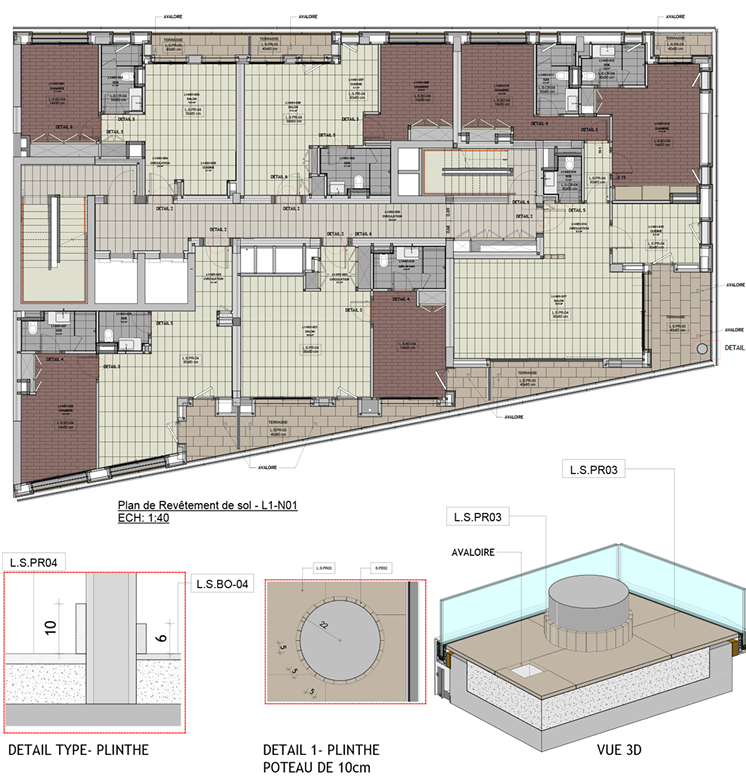
Floor Covering Plan Tour